Hangars with the clear span aviation demands
Column-free, high-clearance hangars for aircraft, helicopters and MRO operations.

Engineered for how you’ll actually use it.
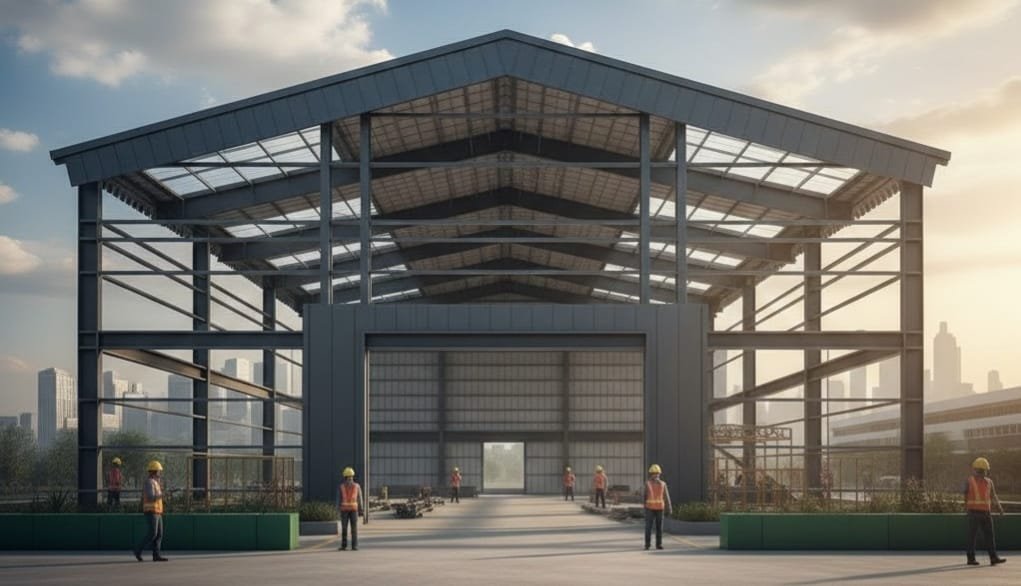
Aircraft need wide, uninterrupted space and big doors. Vastech hangars use long-span steel frames engineered for column-free interiors, high clearances and the heavy loads of hangar doors, with lighting, fire safety and MRO equipment coordinated from the start.
Typical specification
| Structure | Long-span portal / lattice frames |
| Clear height | Designed to aircraft tail height + clearance |
| Doors | Sliding, folding or vertical-lift |
| Roof | Insulated standing-seam options |
| Floor | High-load apron-grade slab (civil) |
| Extras | Cranes, workshops, offices, stores |
Every structure is designed for its site’s wind, seismic and load conditions to IS 800, IS 875 & IS 1893.
Engineering that comes built in.
Long-span frames
Optimised tapered or lattice frames for wide, column-free hangar floors.
Hangar door engineering
Door header beams designed for sliding, folding or vertical-lift doors.
High wind performance
Open airfields see high wind loads; every frame is checked to IS 875.
MRO-ready
Provision for overhead cranes, gantries and service platforms.
Fire & safety
Layouts that coordinate with fire suppression and emergency egress.
Bright interiors
Skylights and high-bay LED planning for precise maintenance work.
Industries we serve.
- Commercial & private aircraft
- Helicopter hangars
- MRO facilities
- Flying schools
- Defence & government aviation
- Drone & UAV facilities
Related projects.
How we deliver.
Conceptual design
We study your site, loads, process and budget to define the right structural concept.
Drawing proposal
General arrangement drawings, design basis and a transparent BOQ-based proposal.
Contract sign-off
Clear scope, milestones and a single engineer-in-charge for your project.
Manufacturing
CNC cutting, welding and stage-wise QC at our Palwal factory.
Logistics
Sequenced dispatch of bolt-up kits to your site, anywhere in India, Bhutan or Nepal.
Erection
Certified crews erect, align, clad and hand over, with documentation.
Aircraft Hangars, FAQs.
What spans can a steel hangar achieve?
Do you design the hangar doors?
Can a hangar include workshops and offices?
Are hangars suitable for remote locations?
Planning aircraft hangars? Let’s talk.
Free structural concept, indicative budget and timeline within one business day.